A wall-molding project often looks simple in a finished photograph: a repeated grid, clean corners and one continuous paint colour. The difficult work happens before that photograph. Someone must decide how many frames fit the wall, keep the gaps balanced, work around outlets and furniture, calculate the pieces and cut every corner consistently.
Trim Wall Haus is built around removing much of that planning and cutting burden. Instead of treating decorative molding as a bundle of raw lengths, the store offers prepared layouts for picture-frame walls, board-and-batten designs, wainscoting, Shaker grids, arches and other architectural patterns.
Disclosure: This site works with Trim Wall Haus and may benefit when readers visit the brand. This is a sponsored introduction based on current public product information. We did not independently install every product and do not present invented customer results.
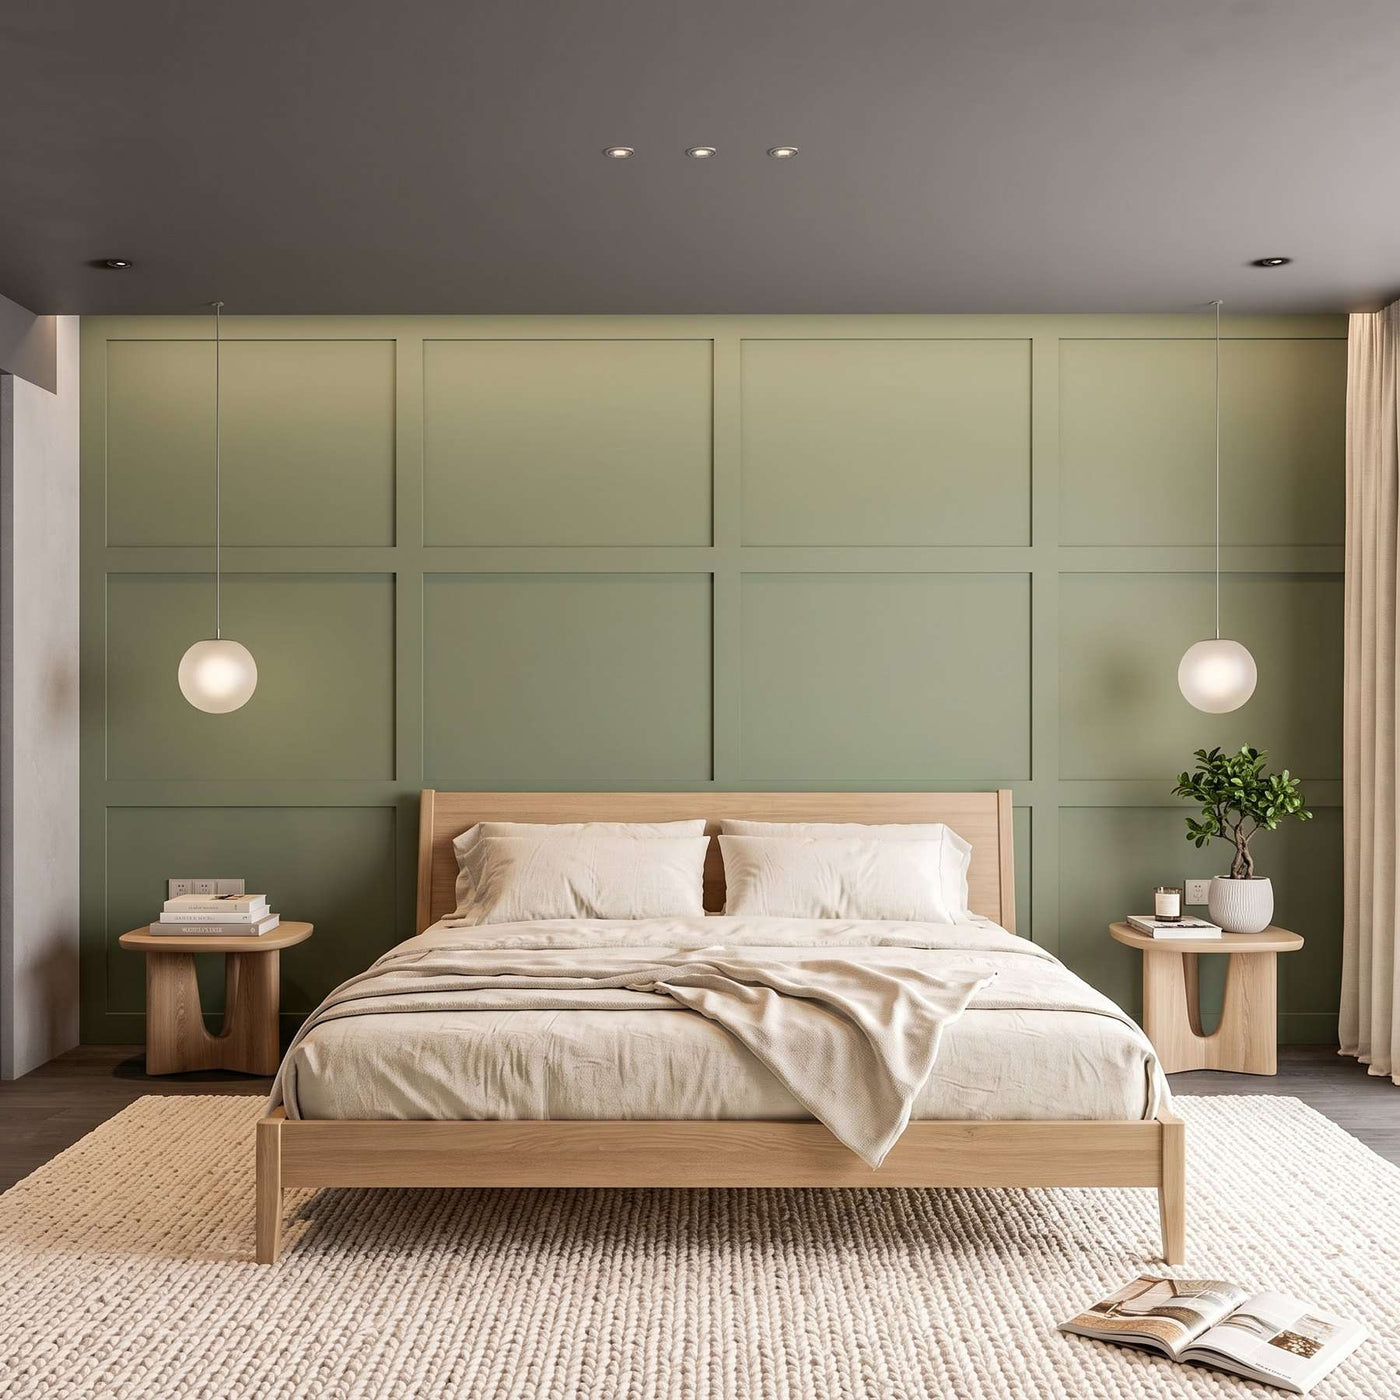
Trim Wall Haus in about 200 words
Trim Wall Haus is an online wall-molding specialist for homeowners, renters, decorators and installers who want an architectural wall without starting from uncut trim. Its catalogue brings together picture-frame molding, board and batten, wainscoting, Shaker paneling, chair rails, half-wall designs, decorative frames and arched compositions. Depending on the selected product, pieces can arrive factory primed, cut to the required lengths, mitered at the corners, numbered and ready for adhesive installation. Both self-adhesive and conventional glue-on formats are available across parts of the range.
The useful difference is the planning support around the product. Customers can begin with a prepared layout, use a free wall calculator or request a custom architectural drawing based on the real wall measurements. That helps account for baseboards, ceiling details, doors, windows, switches and furniture before pieces are prepared. Current products include lightweight hard-polystyrene profiles as well as paintable MDF systems, so buyers can compare installation method, profile depth and finishing requirements rather than assuming every kit is identical.
Trim Wall Haus currently advertises free DDP shipping to the United States, Canada, the United Kingdom, Ireland and European Union destinations. Custom-cut orders have different return limitations from eligible standard kits, making careful measurement essential. The store’s main promise is practical: plan the pattern first, receive prepared components and spend installation time positioning and finishing rather than calculating every miter from scratch.
What problem do pre-cut wall molding kits solve?
Raw molding gives an experienced carpenter complete freedom, but it also transfers every decision to the installer. A six-frame wall needs twelve horizontal pieces, twelve vertical pieces and twenty-four clean miter cuts. A grid or nested-frame design requires even more measurements. Small errors accumulate, especially when the wall is not perfectly square.
A genuine pre-cut system can reduce four common problems:
- Uneven spacing: the layout begins with margins and repeated gaps rather than leftover space at the final panel.
- Open corners: factory-prepared miters remove much of the trial-and-error cutting.
- Unclear quantities: the selected design determines the number and length of pieces.
- Tool requirements: self-adhesive options can remove the need for a saw and nail gun on a suitable wall.
Prepared does not mean automatic. The wall still needs to be measured, cleaned and marked. Pieces must be positioned level, and some installations need caulk, filler or a final paint coat. The benefit is that the customer begins with a defined system instead of loose trim and a photograph.
The main design routes
Picture-frame molding
Picture-frame molding creates rectangular fields with open wall surface inside each frame. It works as a full-height composition, an upper-and-lower arrangement or a half-wall treatment under a chair rail. The key decision is whether identical frames suit the room or whether the composition should centre on a bed, sofa or television.
Board and batten
Board and batten uses vertical strips, often with a top rail or horizontal grid. It produces stronger geometry than thin picture frames and can suit bedrooms, hallways and dining spaces. The width of the battens and the gaps between them should be tested against doors, switches and furniture before ordering.
Wainscoting and half-wall paneling
Lower-wall treatments can add architecture without filling the complete wall. Their top line needs to relate to window sills, switches, furniture and ceiling height. A chair rail that runs through an electrical plate will look accidental even when every frame is perfectly cut.
Arches and decorative layouts
Arched or nested designs create a stronger focal point. They also require a more deliberate elevation drawing because the shape must align with furniture and the visual centre of the wall.
Planning before buying
Measure the finished surface, not a room size copied from a property listing. Record the usable width and height, baseboard, crown molding, door casing, outlets, switches and fixed elements. Mark the proposed design with painter’s tape. Stand at the room entrance and check whether the pattern feels centred from the position in which it will normally be seen.
The free calculator below provides a practical starting point for frame counts, gaps, material length and a cut list.
The calculator is a planning tool, not a substitute for field measurements. Existing walls can be out of square, and adhesive performance depends on the paint, texture, cleanliness and moisture condition of the surface.
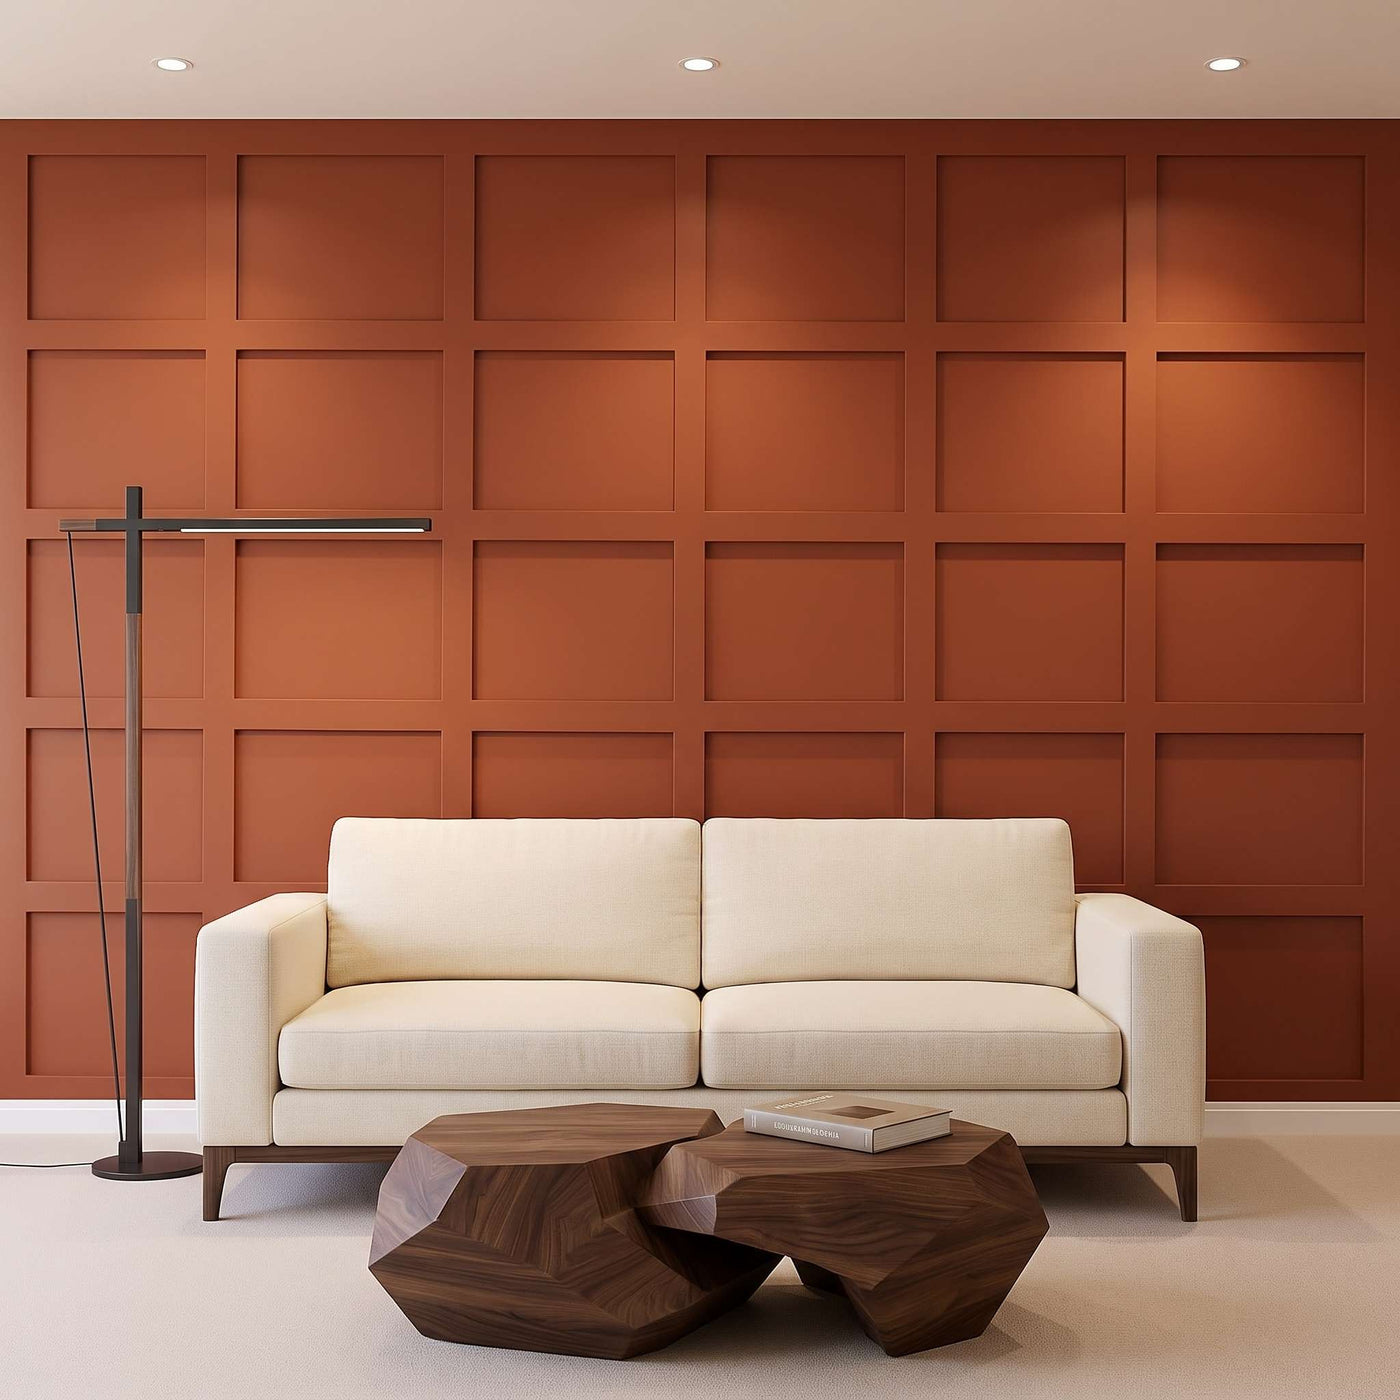
Materials and installation choices
Trim Wall Haus lists both hard-polystyrene polymer and paintable MDF products. A lightweight polymer profile can be easier to position and can support self-adhesive installation. MDF is familiar to decorators who want a substantial paint-ready panel system. Neither material should be selected by name alone. Compare profile width, projection, moisture limitations, adhesive instructions and required finishing work.
For self-adhesive products, the wall should be smooth, clean, dry and sound. Fresh paint needs to cure according to the coating instructions. Loose paint, dust, heavy texture or an active damp problem can undermine the bond. Permanent glue-on products need an adhesive that is compatible with both the molding material and substrate.
Who is this approach best for?
Prepared kits make the most sense for a customer who knows the desired visual style but does not want to calculate and cut every component. They are especially useful when the goal is a repeatable frame arrangement, a bedroom focal wall or a lower-wall treatment that can be drawn clearly before production.
They are less suitable when the wall still has unresolved electrical work, carpentry or moisture problems. A custom-cut order should be placed only after the dimensions and obstructions are settled because made-to-measure items commonly have stricter return conditions.
Readers can examine the current Trim Wall Haus pre-cut wall molding kits by design, material and installation type. Confirm the current product page, shipping destination and return terms before ordering.
Final verdict
Trim Wall Haus does not remove the need to measure carefully; it makes those measurements useful by turning them into a prepared layout. The strongest reason to consider the brand is the combination of design variety, calculators, custom drawing support and pre-cut components. For a homeowner who wants a finished architectural wall without building every frame from raw molding, that combination can shorten the distance between inspiration and a workable installation plan.