The size of the kitchen should be one third the size of the dining room. If you have artifacts measures equipment, you will know that they have nothing to do with your home kitchen.
You must have a cooling chamber for storing perishables such as meat, fish etc. The inputs and outputs of the kitchen must be separated in order to the waiters don`t bump. Do not forget the dishwashing system and waste disposal. also consider the entry door of the goods and services for the staff.
For the clients who deal with the restaurant, it is desirable to make a antechamber. The bathrooms for customers must be comfortable for easy control and maintenance. You should also consider the vent of cooking smoke, the place of the air conditioning in addition to installing the dinning room far from the fire.
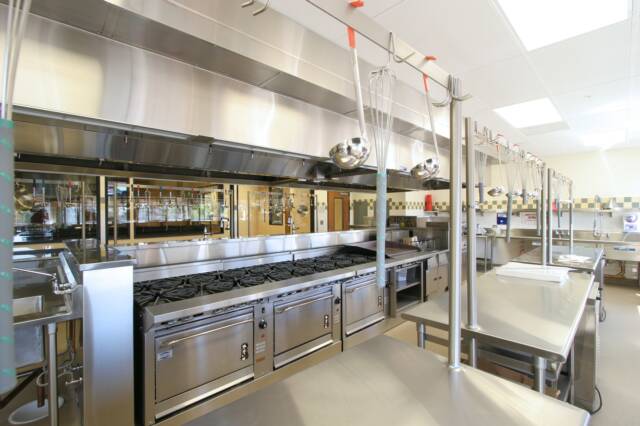
In fact the space proportional to the area of production, storage, receipt of goods, staff changing rooms, control, office and bar, not an estimated 1 / 3, the ideal, if not a 3 / 4 around the room to serve.
The space depends on many variables:
The space of warehouse perishable and nonperishable depend on the periodicity of the suppliers and at the same time the type of the menu. Also consider the type of materials you will work with.
If you put a furnace convection microwave steam or if we work with 8 fire to make different dishes, this will reduce the time of cooking.
Finally it is recommend to visit or work in a restaurant kitchen to live the whole process, and to go into detail about many things.
Archived image unavailable